OmegaBIM delivers LOD-anchored design-stage coordination for consultants, and clash-free, construction-ready LOD400 modelling and shop drawings for contractors — across mechanical, electrical, plumbing and fire protection, in the US, UK, Australia and New Zealand.
Consultants and contractors need different things from a BIM partner at different project stages — so the scope, LOD target and guarantee are different by design.
LOD-anchored coordination during design development — resolving systems against architectural and structural intent before documents are issued for construction. Scoped to the design stage, without a clash-free guarantee, since design coordination and construction-ready sign-off are different commitments.
See BIM Coordination →LOD 350–400 modelling with a full clash-free guarantee on the federated model, plus fabrication-ready shop drawings — built for teams taking the model straight into procurement and installation.
See LOD Modelling →A dedicated MEPF pod — engineer, coordinator and manager — that models, coordinates and documents to your project standard. More about us →
Federated model built to your worksharing standard, LOD target and naming convention before a single duct is routed.
Mechanical, electrical, plumbing and fire systems routed and sized by discipline specialists — not generalists covering four trades.
Structured Navisworks/Revizto clash rounds against architectural and structural, resolved to a documented, clash-free federated model.
Fabrication-ready output — sheets, schedules and shop drawings — handed off in the format your fabrication shop actually uses.
Ten services across four disciplines, engaged on a project-by-project basis.
MEPF modelling delivered to the LOD your project stage needs — LOD 300/350 for design-stage consultant coordination, LOD 400 for fabrication-ready contractor delivery.
DOCUMENTATIONFabrication-level MEP drawings produced from a coordinated LOD 400 model, detailed to what your fabrication shop needs to build from.
FABRICATIONRevit spool drawings for pipe and duct fabrication, broken down into shop-ready spools directly from the coordinated LOD 400 model.
DOCUMENTATIONConstruction-ready MEP shop drawings produced directly from a coordinated, clash-free federated model — not redrawn from scratch.
COORDINATIONFull-service MEPF BIM coordination management from kickoff to a signed-off, clash-free federated model.
COORDINATIONStructured, discipline-by-discipline clash detection run in Navisworks and Revizto to a documented resolution log.
MECHANICALDuctwork and mechanical equipment routed and coordinated to LOD 400 for buildable, serviceable ceiling voids.
ELECTRICALCable tray, conduit and panel routing modelled and coordinated against every other MEPF trade in the ceiling void.
PLUMBINGDomestic water, sanitary and storm drainage systems modelled and coordinated to LOD 400 shop-ready detail.
FIRE PROTECTIONSprinkler and suppression systems modelled and coordinated to NFPA and local code clearances, from pump room to branch line.
CAPTUREPoint cloud to BIM model conversion for renovation, retrofit and existing-conditions MEPF work.
RECORDRecord models updated to reflect what was actually installed, delivered for handover and facilities management.
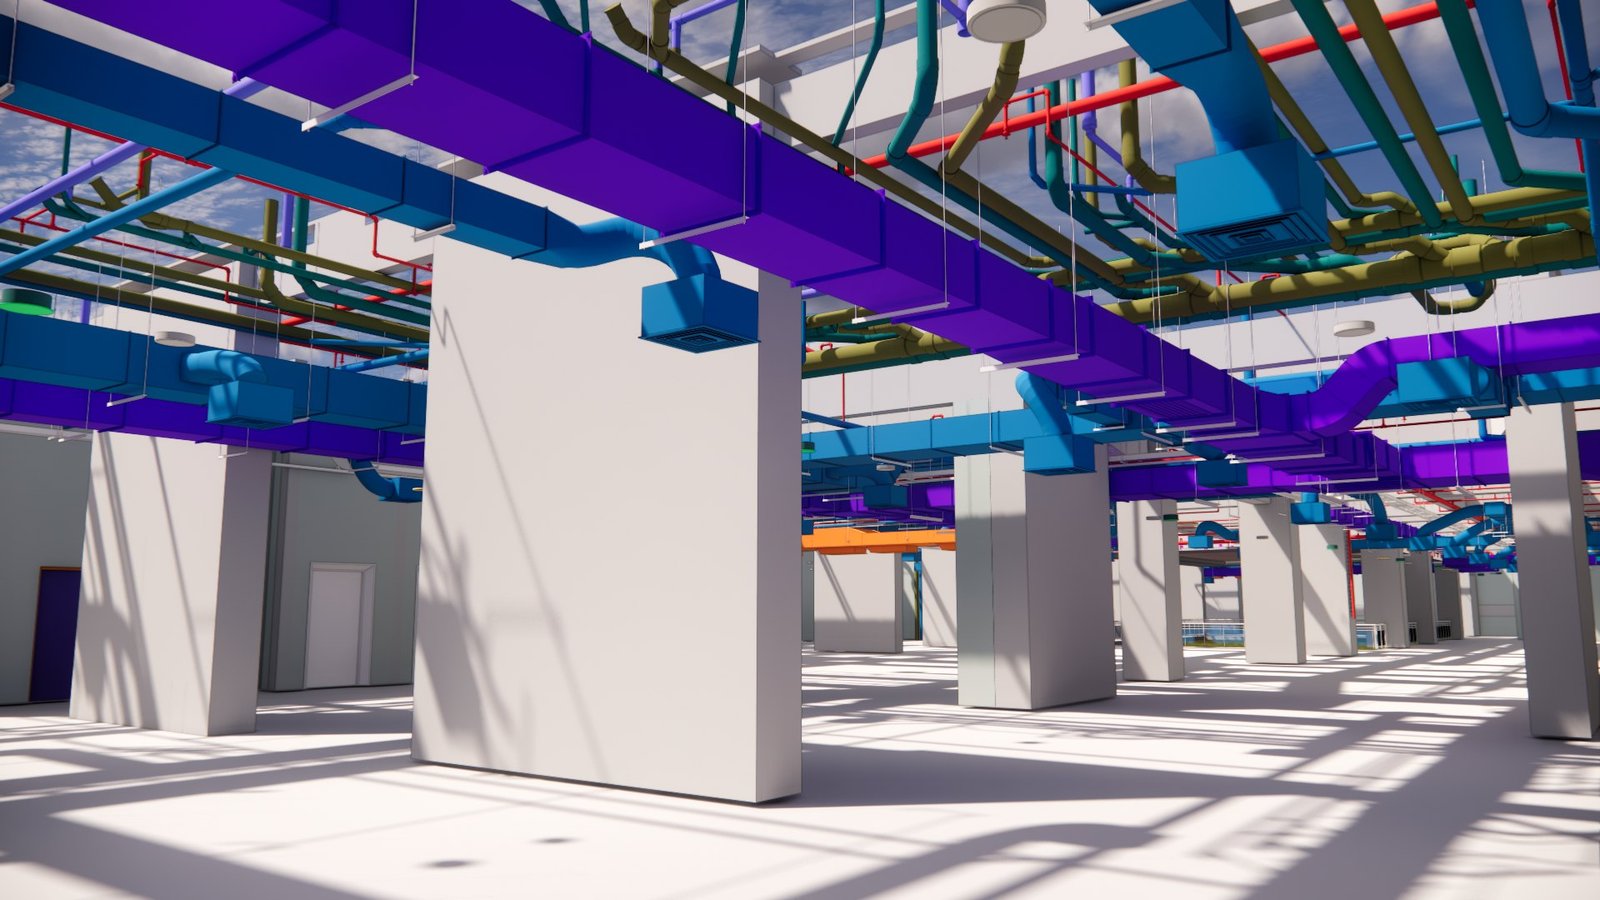
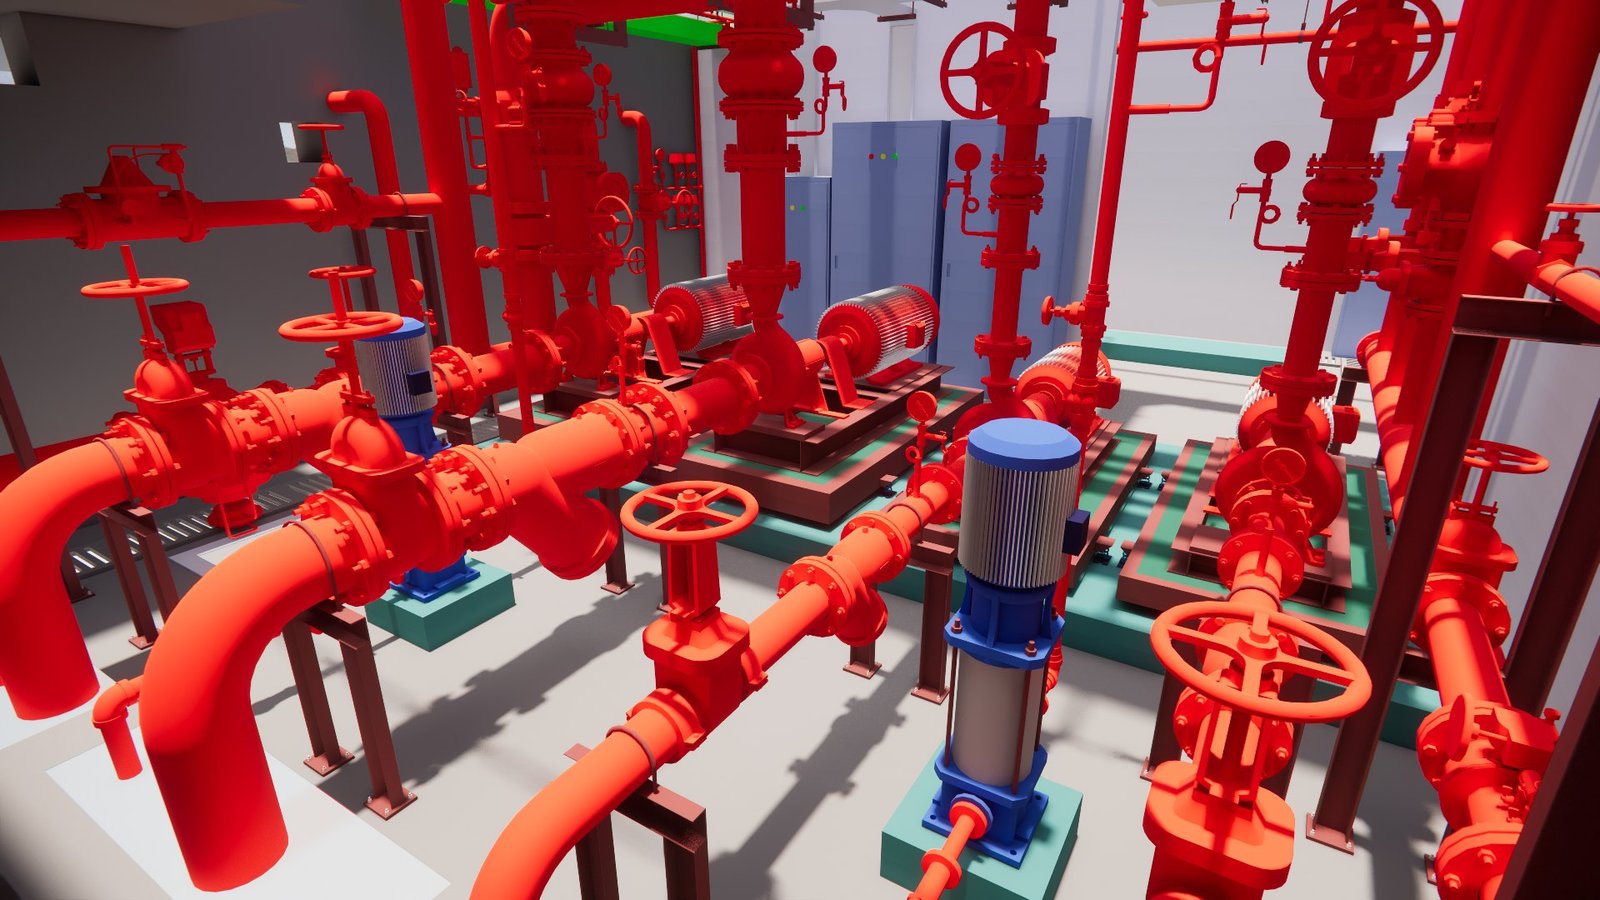
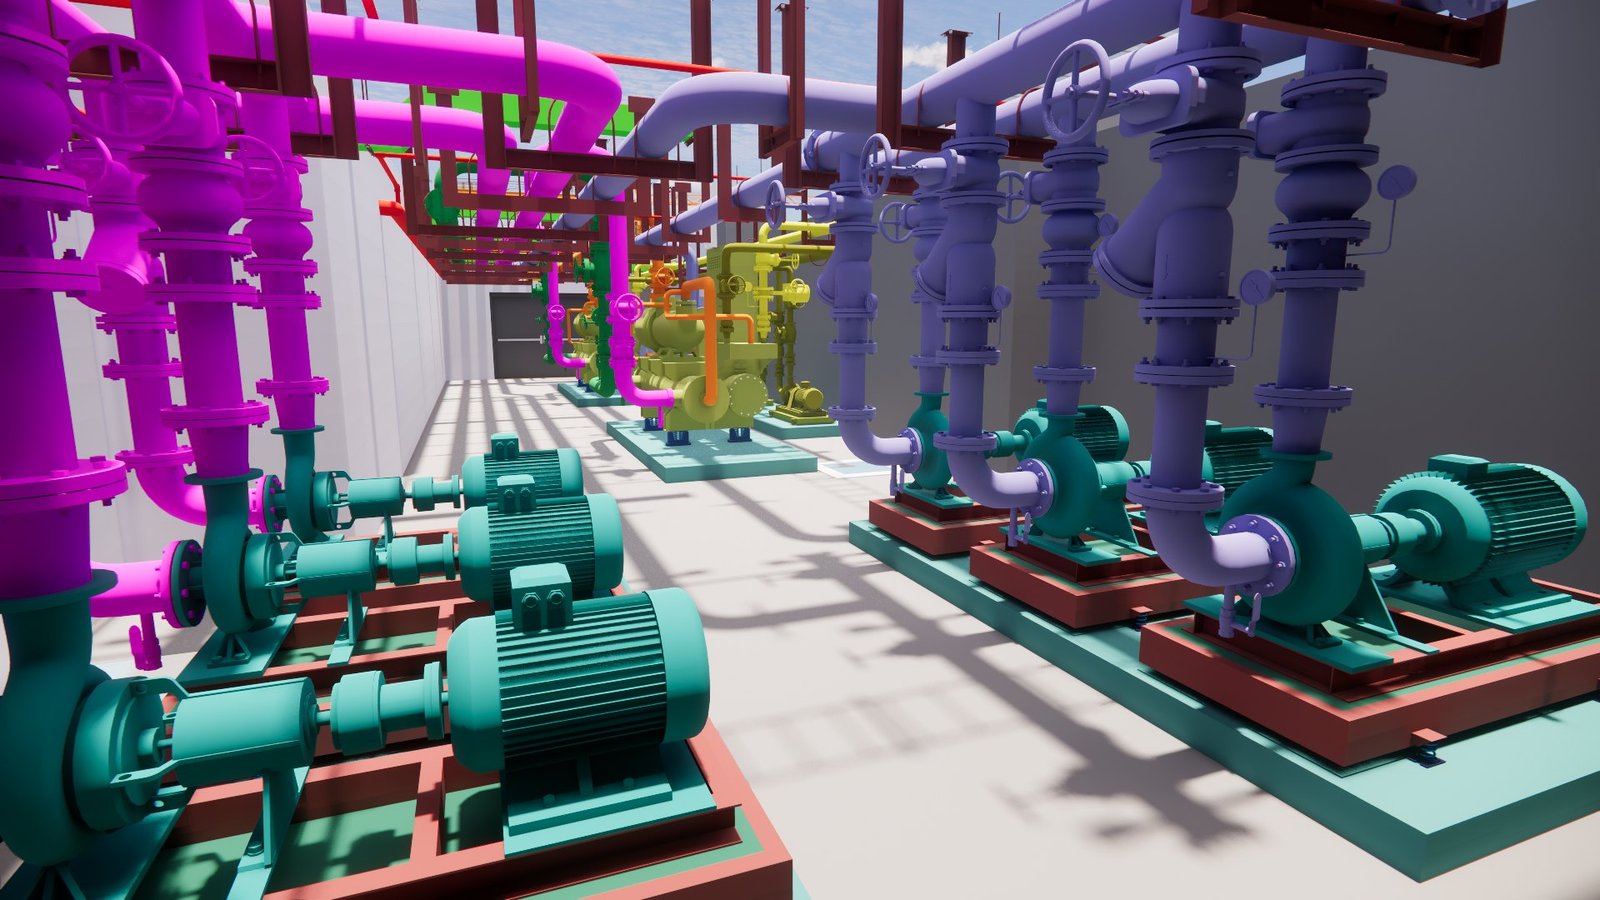
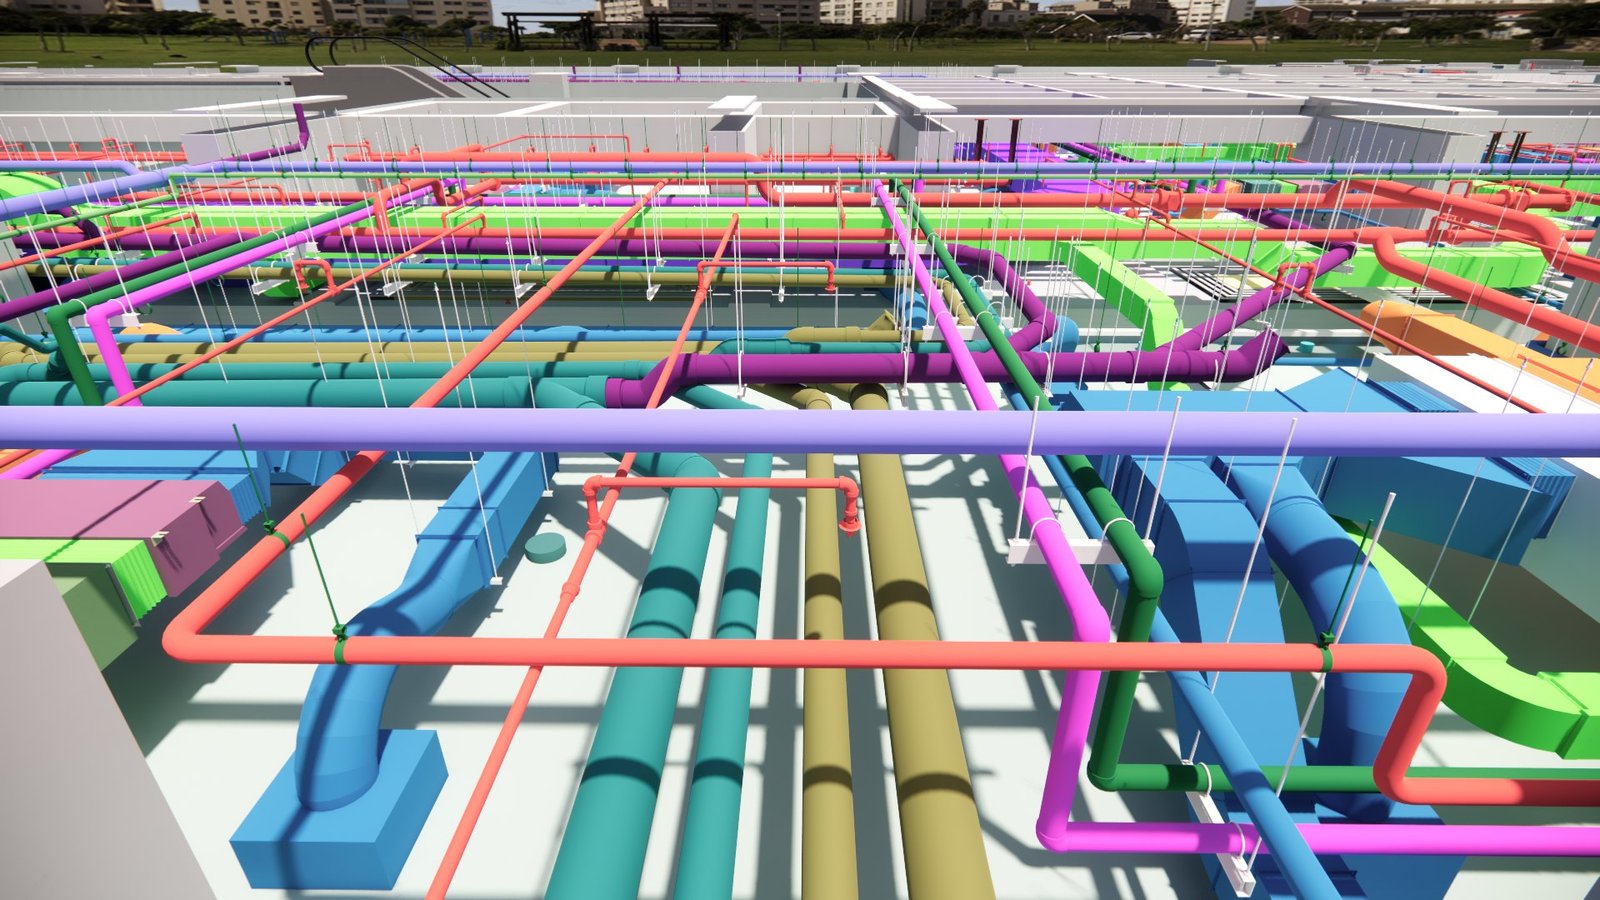
A sample of federated MEPF coordination work. View all projects →
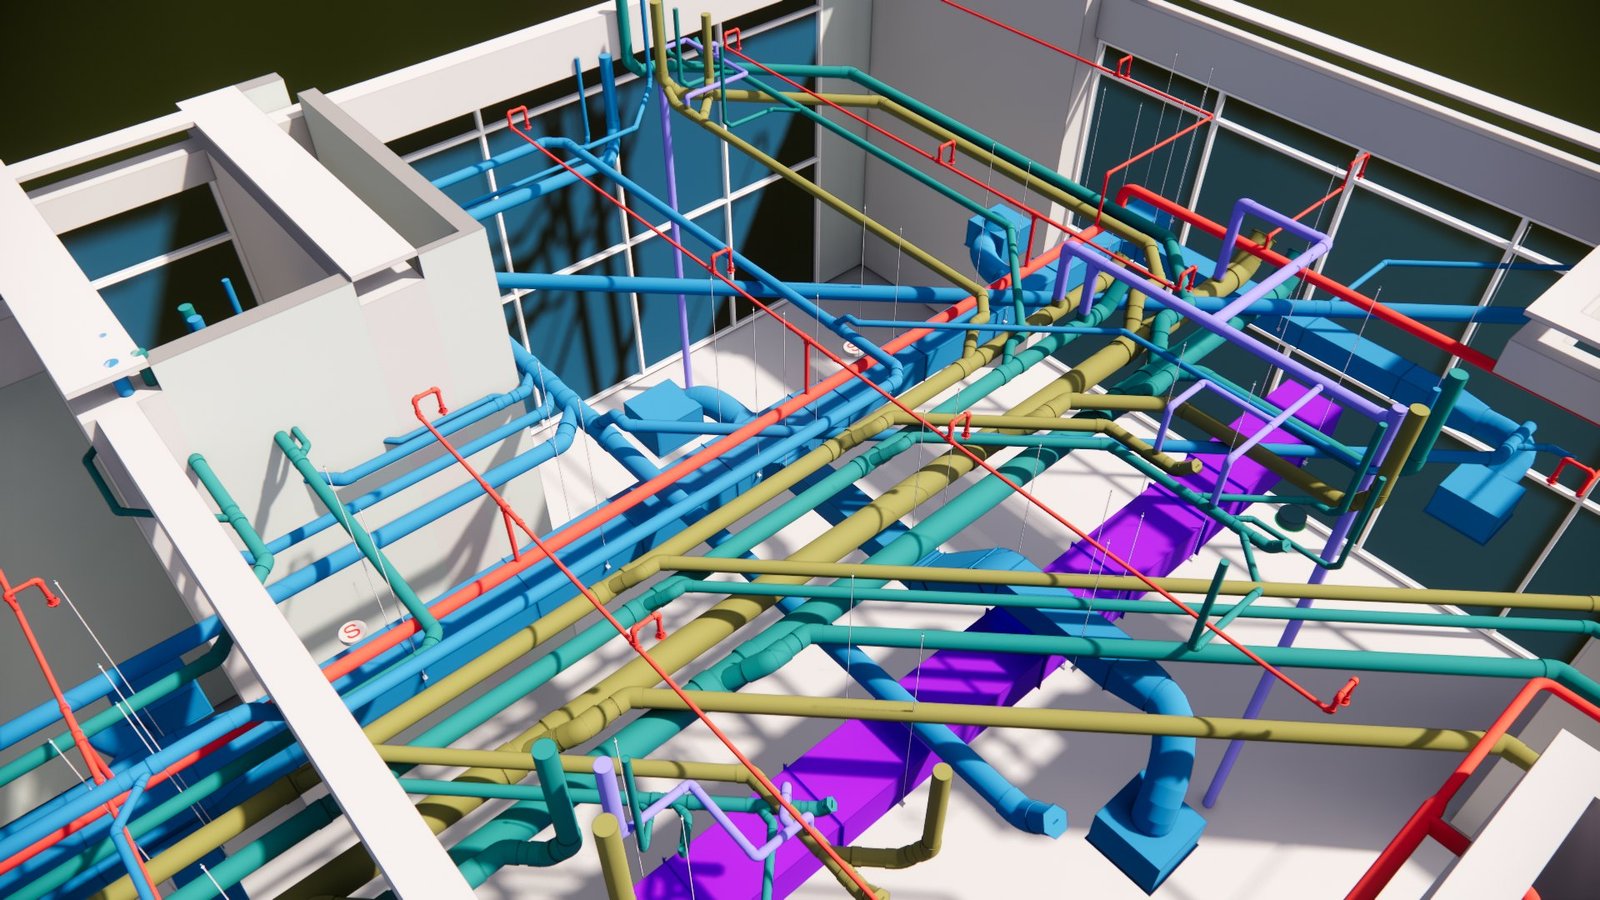
Project-based BIM support for consultants and contractors — sized to run alongside your in-house team, not replace it.
Distinct offers for consultants and contractors — not a one-size-fits-all service stretched across two different needs.
An Engineer, Coordinator and Manager tier per engagement — discipline specialists, not generalists covering four trades.
Delivery aligned to the coding standards, drawing conventions and time zones each market expects.
LOD 400 built with shop drawings in mind from the first pass, not retrofitted at the end.
Brought in for the project at hand, without the overhead of hiring permanent in-house staff.
You talk to the people coordinating your model, not an account layer sitting between you and the work.
Standard delivery is LOD 350–400, fabrication-ready, across mechanical, electrical, plumbing and fire protection. Lower-LOD, design-stage coordination is available where that's what the project stage calls for.
Both, on two different tracks. Consultants get LOD-anchored design-stage coordination without a clash-free guarantee, since the model is still evolving with the design. Contractors get LOD 350–400 construction-ready modelling with a full clash-free guarantee and shop drawings, since that model is going straight to procurement and installation.
Revit MEP for modelling, Navisworks and Revizto for coordination and clash detection, and BIM 360 / ACC for project management and file exchange.
Project-based, every time. Each engagement is scoped, delivered and closed out per project — there's no ongoing retainer or subscription commitment. If a new project comes up later, we simply scope that one too.
Delivery is scheduled against each market's working hours, with overlap windows set at kickoff so coordination calls and clash reviews land inside your team's day.
